Civil & Structural Works
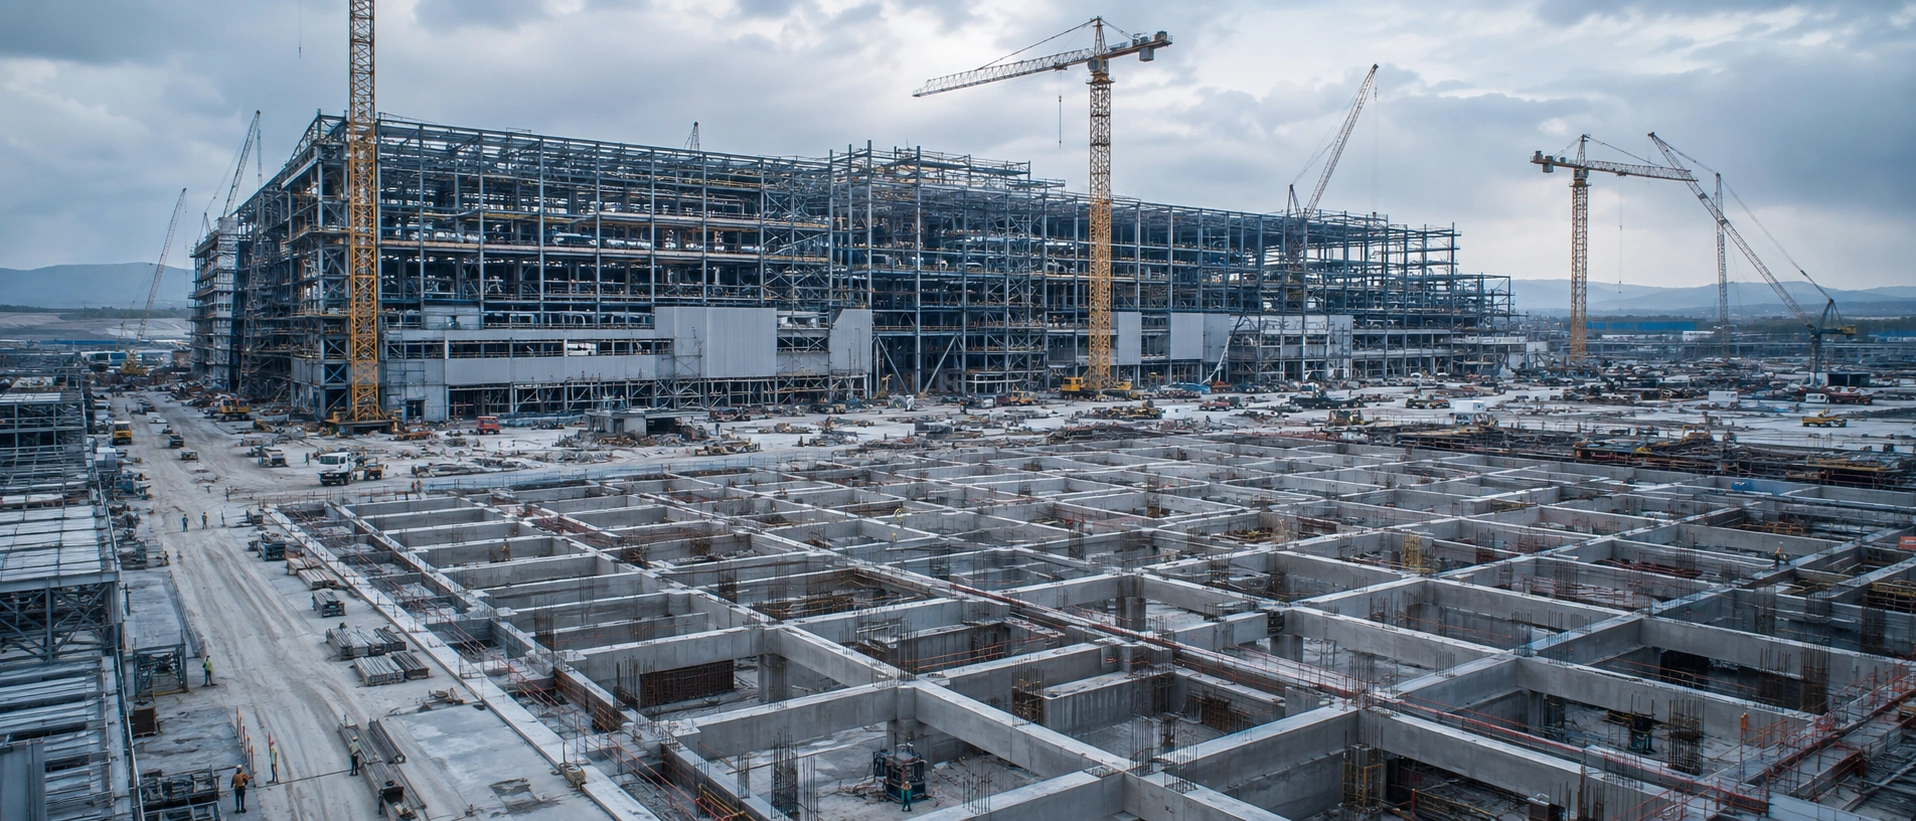
Yield in an advanced fab starts at the foundation — micro-vibration, loading and expansion flexibility are all fixed by the first master plan. TeraFab manages every civil decision that shapes the next thirty years, from site master planning to structural acceptance.
SCOPE · Service scope
What we take on
S-01
Site master planning
Master plan layout and phased expansion blueprint, reserving utility capacity, circulation and land for later fabs.
S-02
Structural & micro-vibration design
Structural dynamic design to VC-C–VC-E vibration criteria, with isolation joints separating vibration sources from process areas.
S-03
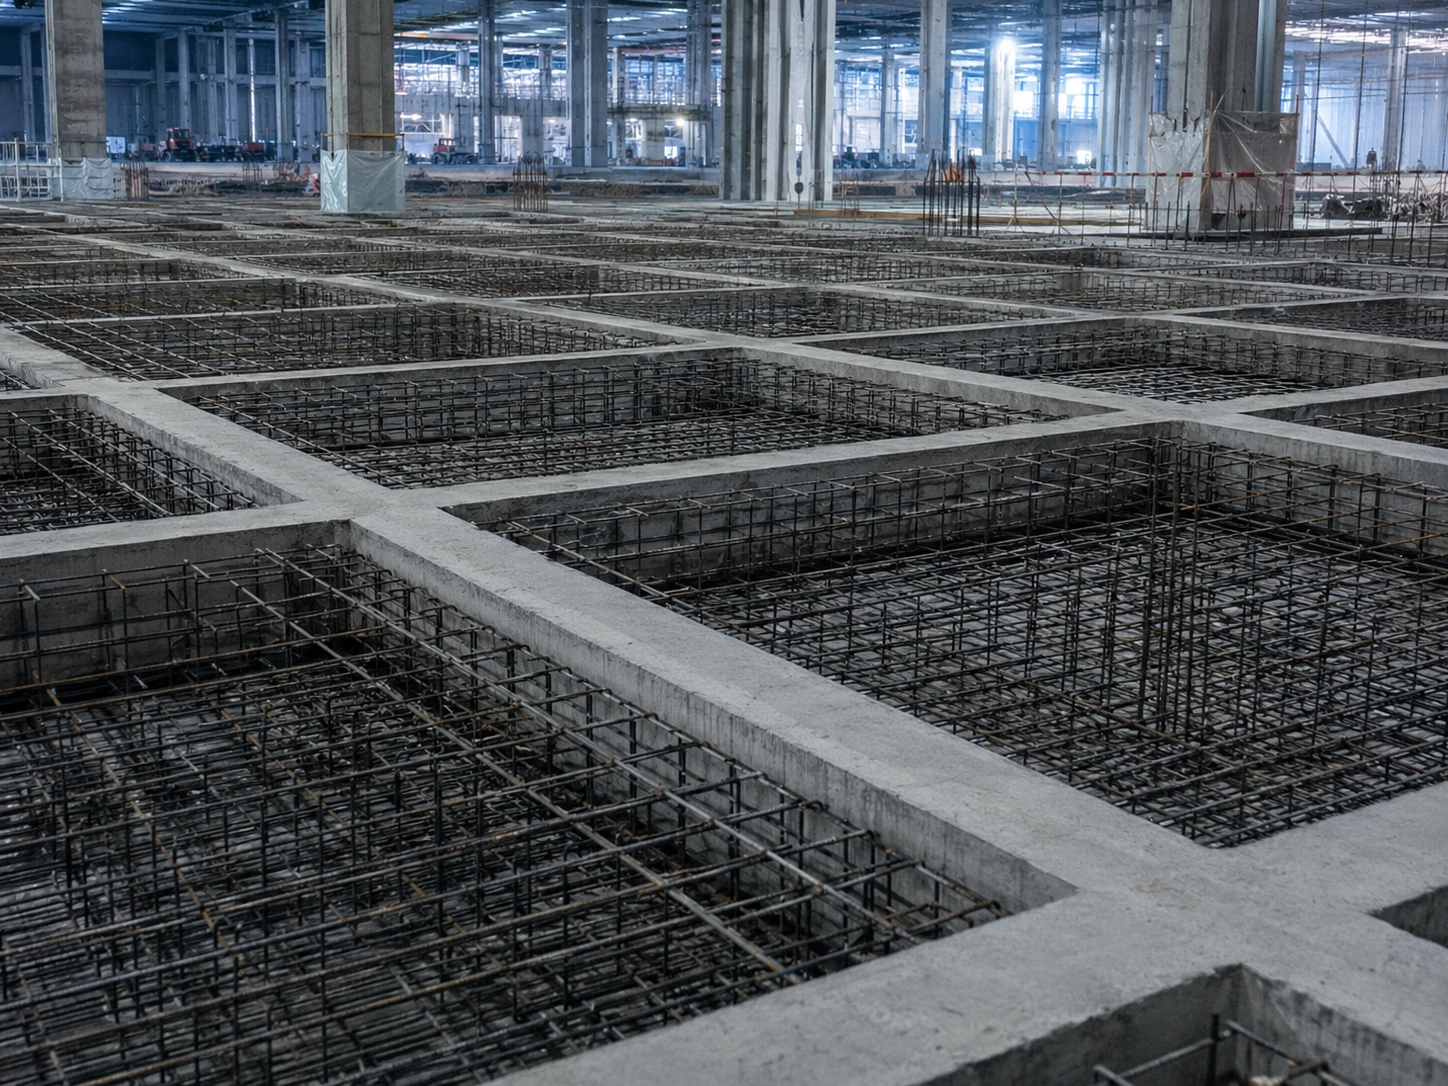
Waffle slab & floor works
Waffle slab design and construction management, with control of floor flatness and modular slab openings.
S-04
Steel frame & envelope works
Design integration, procurement and erection management for long-span steel trusses, wall panels and roofing systems.
S-05
People and material flow
Overall planning of gowning entry, material in and out, freight lift layout and emergency egress routes.
S-06
CUB central utility building
Centralised utility layout and CUB planning, with pipe-rack routing tied to each main-fab interface point.
S-07
Power infrastructure
Substation layout, incoming power applications and dual-feed redundancy architecture, planned and interface-managed.
S-08
Permits and approvals
Support for building permits, fire-safety review and environmental assessment, scheduled inside the master construction programme.
MASTER PLAN · Master planning
The master plan decides a fab's next thirty years.
Where the expansion land sits, how much CUB capacity to size for, how material and hazardous-goods routes run — decisions taken at master-plan stage are almost impossible to reverse. TeraFab plans on the premise of phased expansion: main fab, CUB, substation and wastewater plant each in place, pipe racks and circulation reserved in one pass, so no phase has to be torn down and rebuilt.
TITLESteel erection time-lapse
SYSTEM CIV
LEVELFDN −12.20 → GL ±0.00
TC00:00 / 00:09
METHOD · How we work
How a turnkey consultant delivers
01
Requirements definition
Survey process loading, micro-vibration and expansion needs, then set the structural design basis and master-plan criteria.
02
Design integration
Coordinate architecture, structure and MEP pipe-rack interfaces in BIM through master plan, schematic and detailed design.
03
Procurement and construction management
Specifications, contractor selection and full-term supervision for the piling, steel and waffle-slab packages.
04
Acceptance and handover
Floor flatness and vibration field verification, as-built document handover, and the tie-in for cleanroom and MEP mobilisation.
7.5m
Column grid module
VC-D
Micro-vibration design capability
90,000m²
FAB-1 reference drawing GFA
250×90m
Twin-Fab building footprint
*Figures indicate planning and design capability (based on the FAB-1 reference drawings); actual specifications are set by project requirements.
INTERFACE · Related systems
Above the foundation stands the whole fab
The structure carries every other system — the interfaces between column grid, pipe racks and offsite facilities are where a turnkey consultant earns its place.
Evaluating a new build or an expansion?
From site master plan to structural acceptance, let TeraFab safeguard every civil decision as your turnkey consultant.
Start a project