Cleanroom Planning & Construction
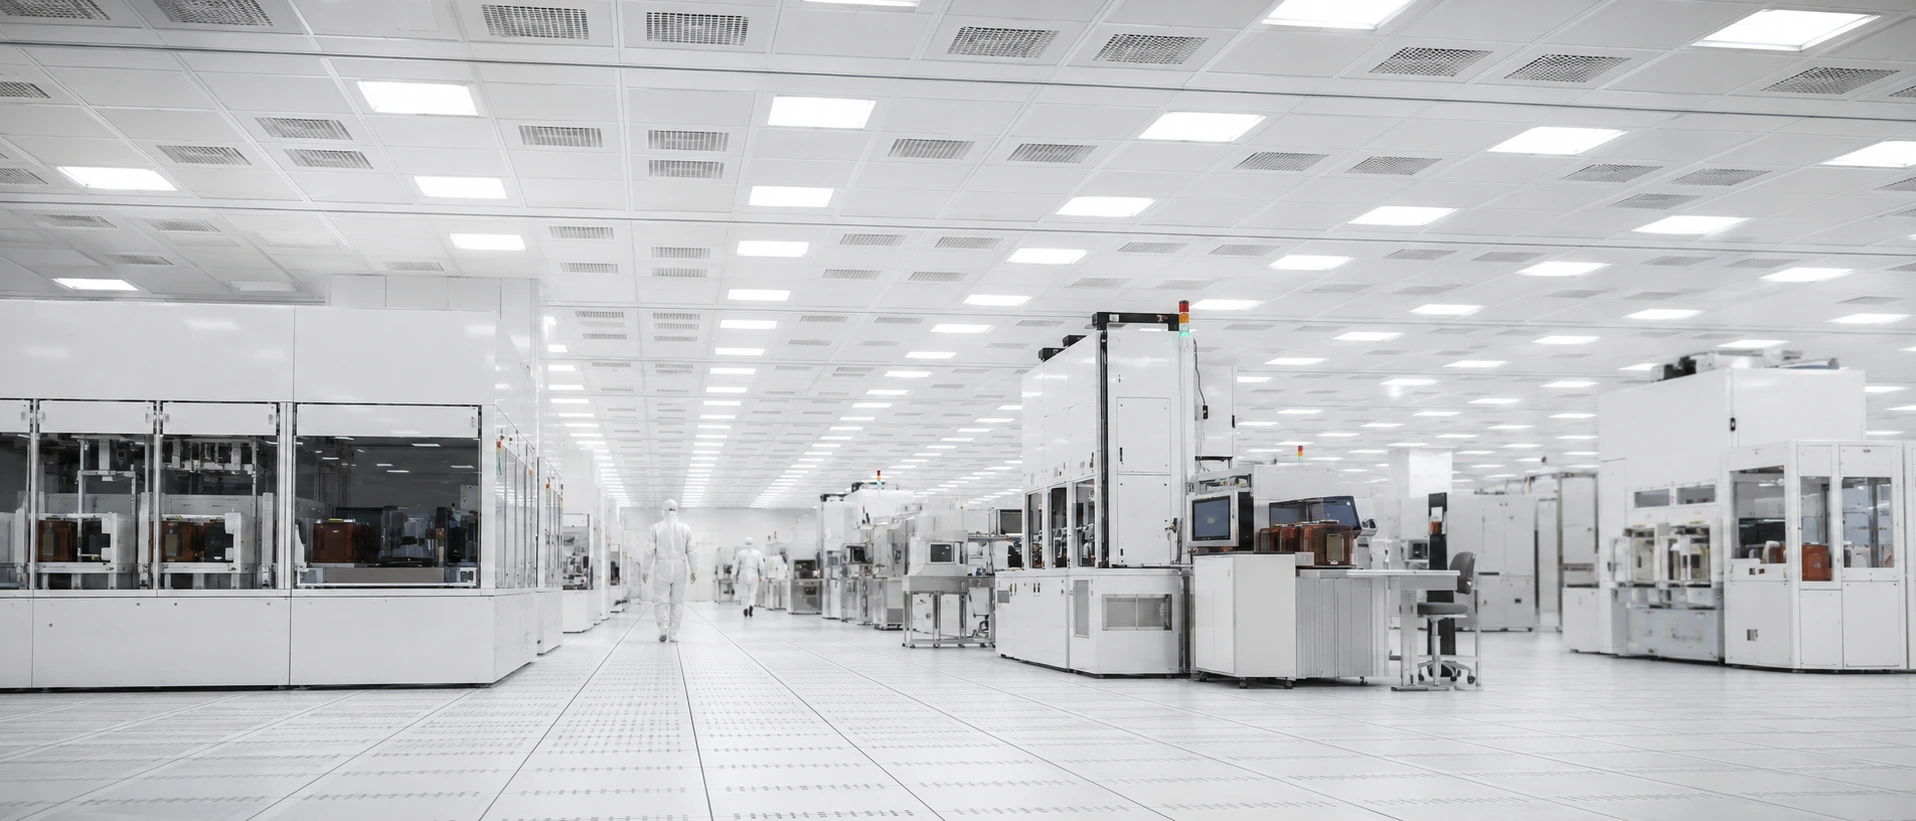
From cleanliness class and airflow design to partition works and certification testing — TeraFab builds ISO Class 3–6 production environments for advanced processes, and manages every interface with the structure, MEP and transport systems.
SCOPE · Scope of services
What we take on
S-01
Cleanliness class and zoning
ISO Class 3–6 clean zones planned to process requirements, with a ballroom vs. bay-chase layout trade-off study.
S-02
Airflow and environmental design
Vertical laminar flow design, FFU coverage calculation, temperature, humidity and positive pressure differential control strategy.
S-03
Return-air system design
Air path and heat load design for the return-air plenum, return shafts and dry cooling coil (DCC) system.
S-04
Cleanroom partitions and construction
Procurement and construction management for cleanroom panels, ceiling grid, raised floor and vibration-isolated structures.
S-05
AMC contamination control
Chemical filter layout, building-material outgassing control and AMC (airborne molecular contamination) monitoring planning.
S-06
Micro-vibration and ESD protection
Vibration source isolation and floor vibration assessment, ESD grounding systems and ionizer layout.
S-07
Cleanroom certification testing
Third-party certification management and defect closeout for particle count, air velocity and volume, pressure differential and leak tests.
S-08
Upgrades to existing fabs
Cleanliness class upgrades, zone expansion and no-shutdown construction planning for operating fabs.
LAYOUT · Layout
Bay-chase, where tool density and maintenance efficiency coexist.
Process bays interleaved with maintenance chases, aligned vertically with the OHT rail above and the sub-fab below, set the yield and the operating cost of the whole fab. TeraFab integrates transport routing, MEP utility ports and future expansion headroom at the layout stage, avoiding expensive design changes later.
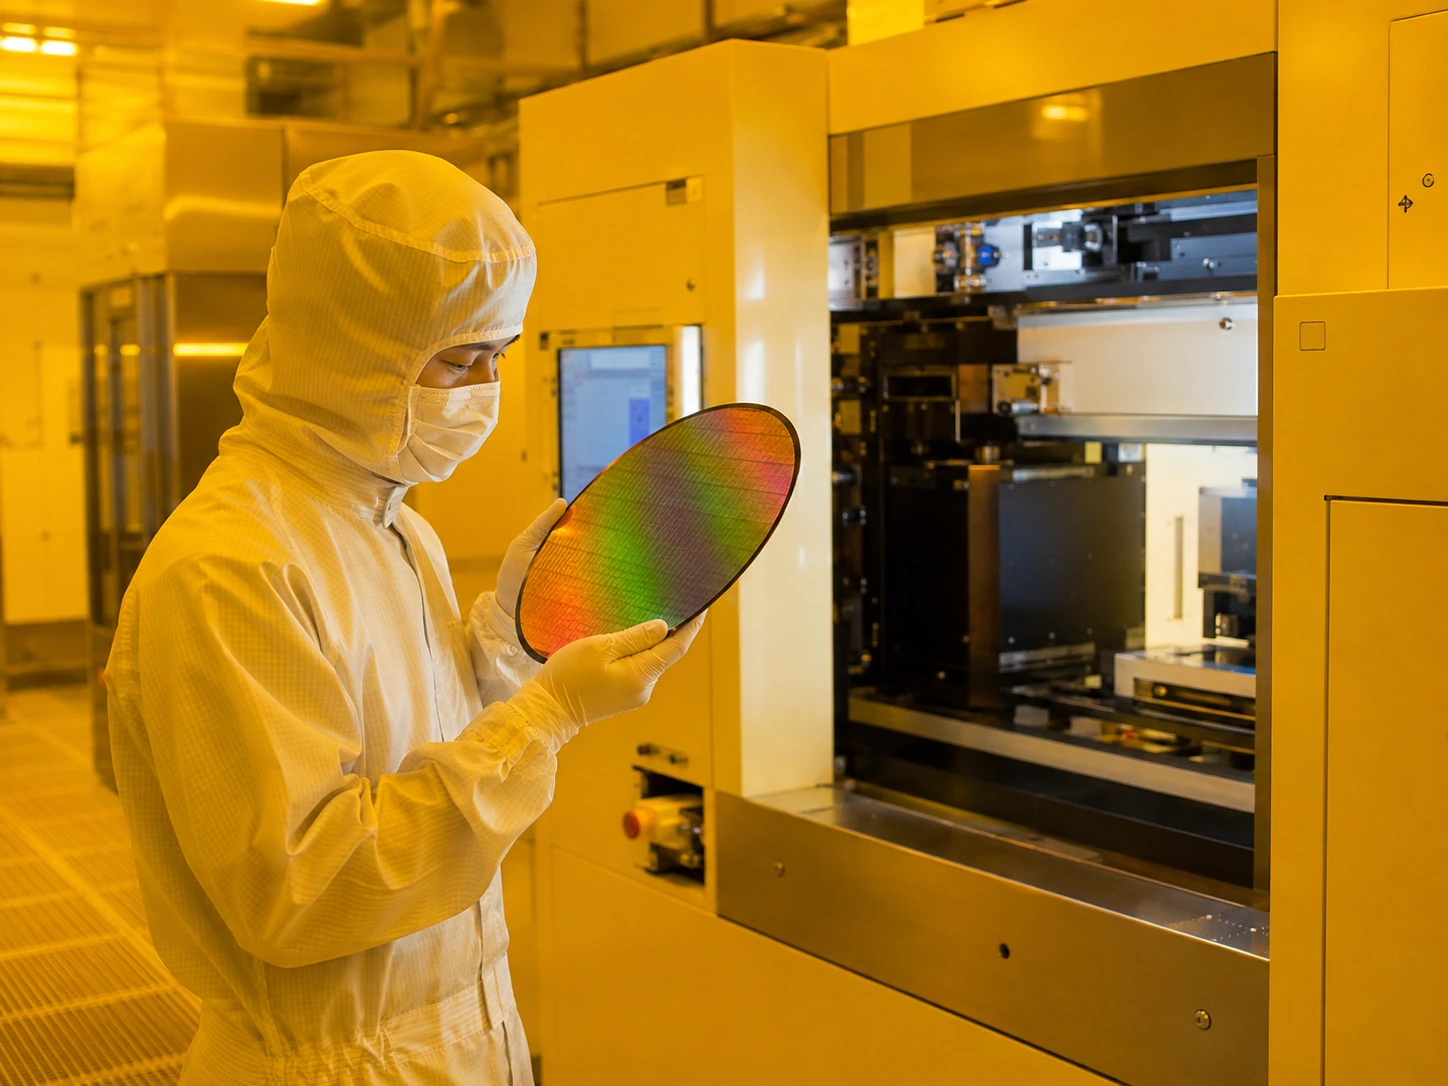
TITLECleanroom aisle dolly shot
SYSTEM CR
LEVEL1F +14.80 Main cleanroom
TC00:00 / 00:09
METHOD · How we execute
How a turnkey consultancy works
01
Requirements definition
Inventory the process tool list and the cleanliness, vibration and AMC requirements, then set the design criteria.
02
Design integration
Coordinate structural, MEP and OHT interfaces in BIM to complete basic and detailed design.
03
Procurement and construction management
Specifications, vendor selection and full-time supervision for partition, FFU and raised-floor subcontracts.
04
Testing, certification and handover
TAB testing and balancing, particle certification and as-built document handover, so start-up meets spec on schedule.
ISO 3–6
Cleanliness class design range
±0.1°C
Temperature control design accuracy
22,500m²
Single-level cleanroom area planned (FAB-1 case drawings)
Bay-Chase
Layout with vertical OHT/sub-fab integration
*Figures indicate planning and design capability (based on the FAB-1 case drawings); actual specifications are set by project requirements.
INTERFACE · Related systems
A cleanroom is not an island
A clean environment is carried by the structure, MEP and transport systems together — those interfaces are where a turnkey consultancy earns its value.
Evaluating a cleanroom project?
From cleanliness class planning to certification testing, let TeraFab hold every interface as your turnkey consultancy.
Start a project